Leave a Message

Thank you for your message. We will be in touch with you shortly.

Explore Our Properties

Property Description

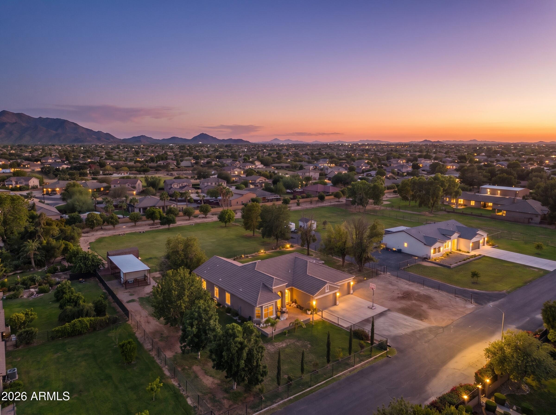
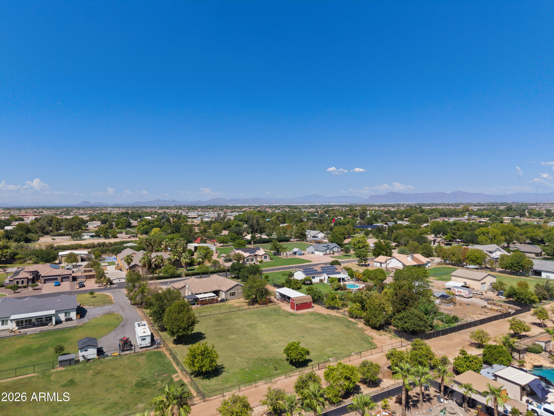
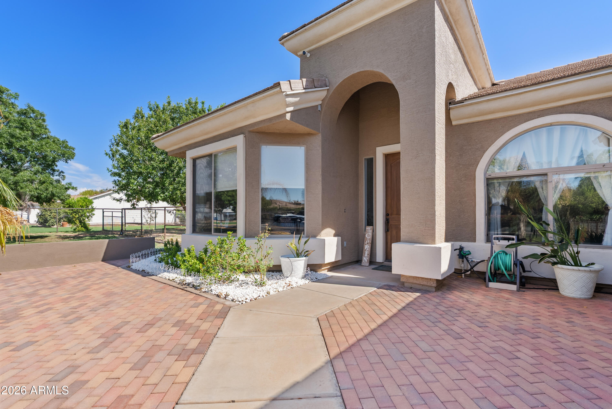
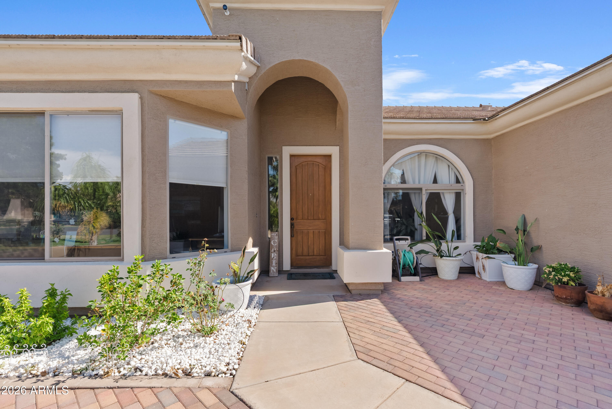
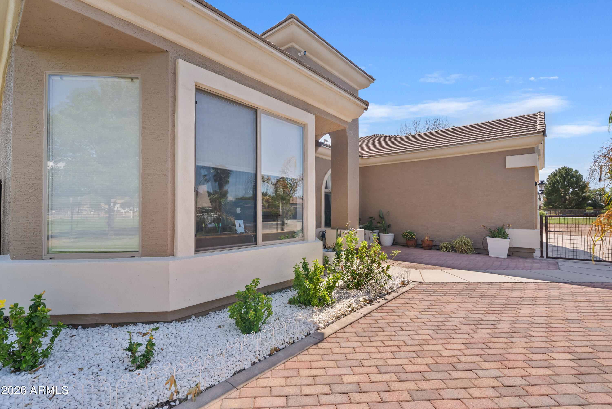
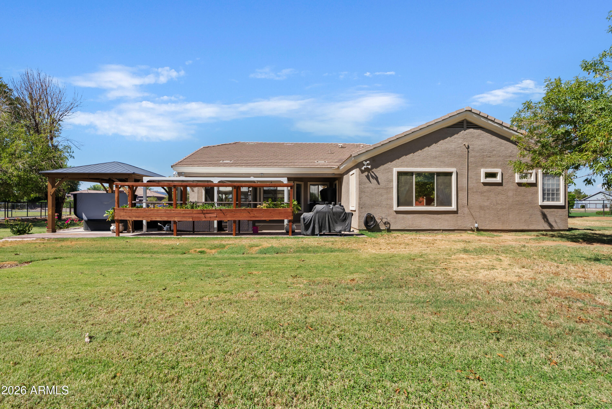
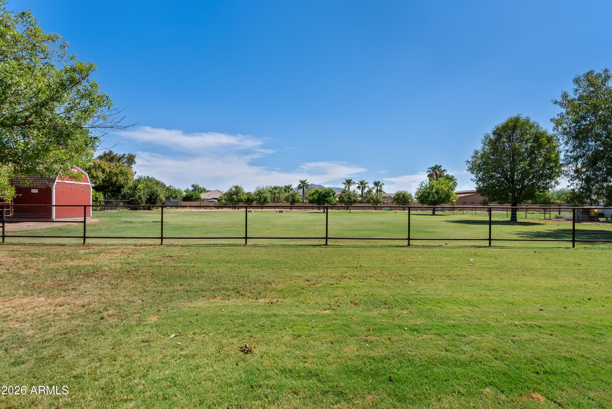
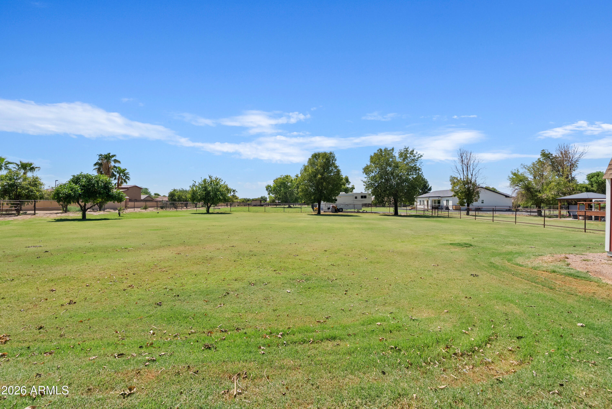
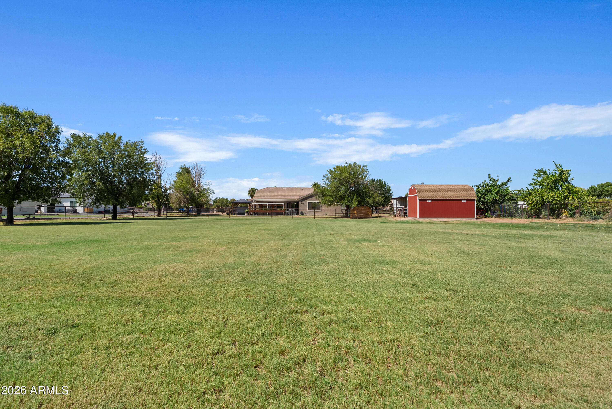
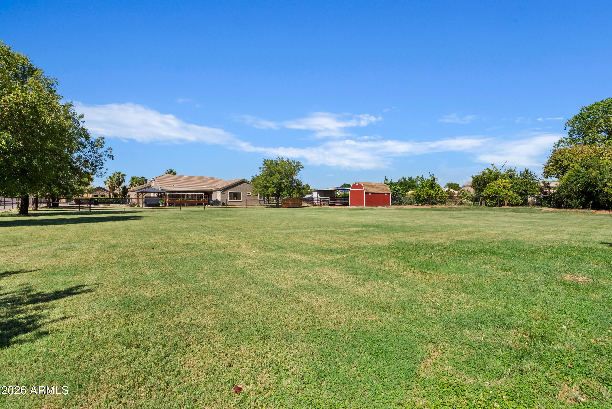
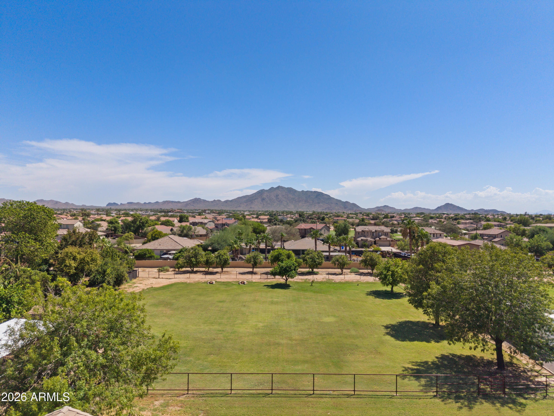
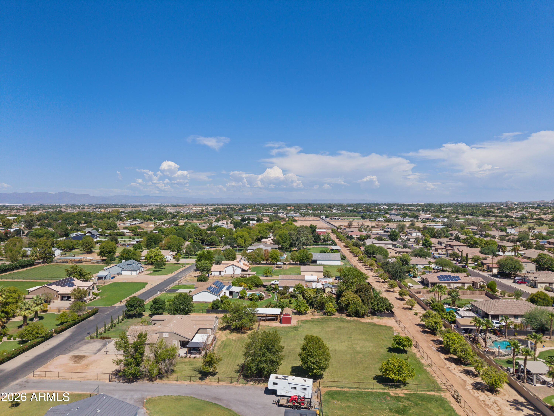
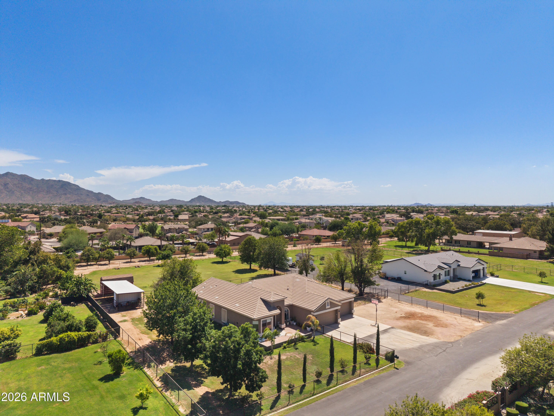
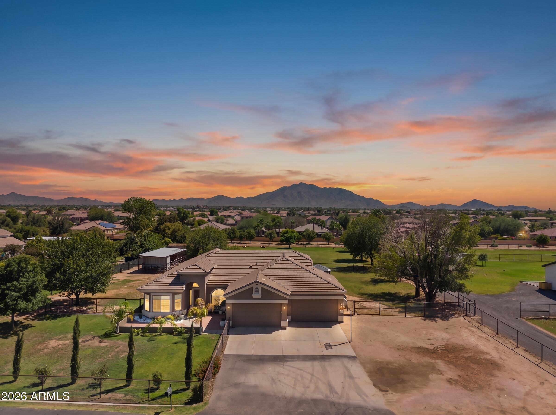
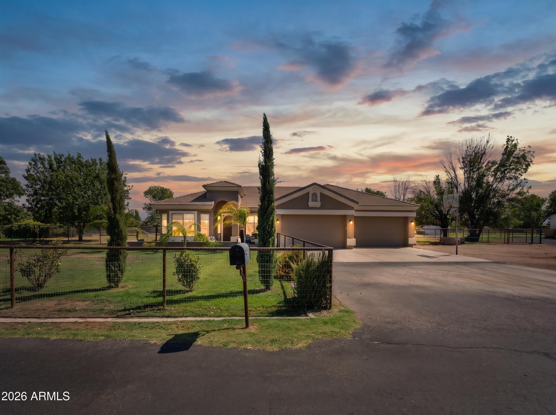
County Island living at its best. This is what country living in Gilbert actually feels like: wide open space, horses in the pasture, and the San Tan Mountains right there on the horizon.

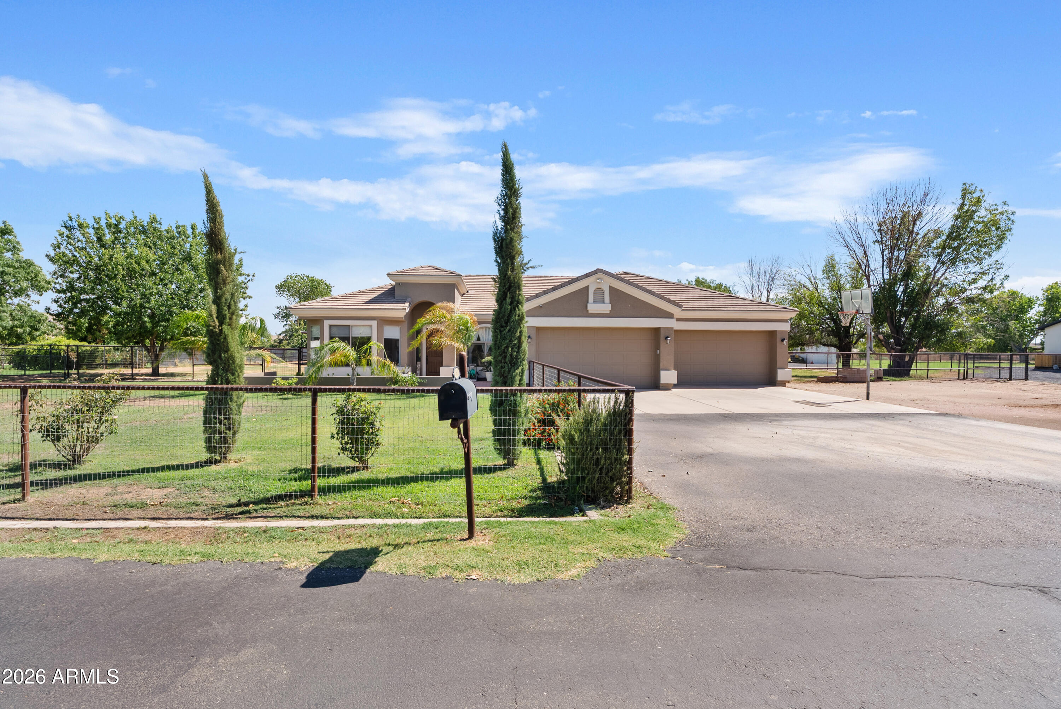
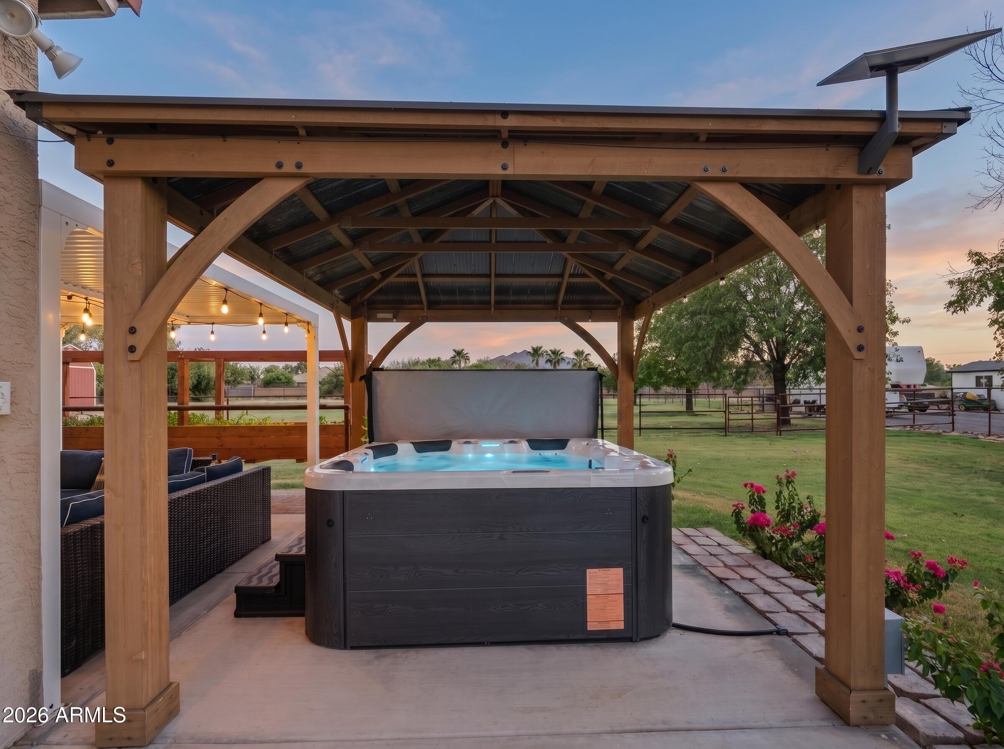
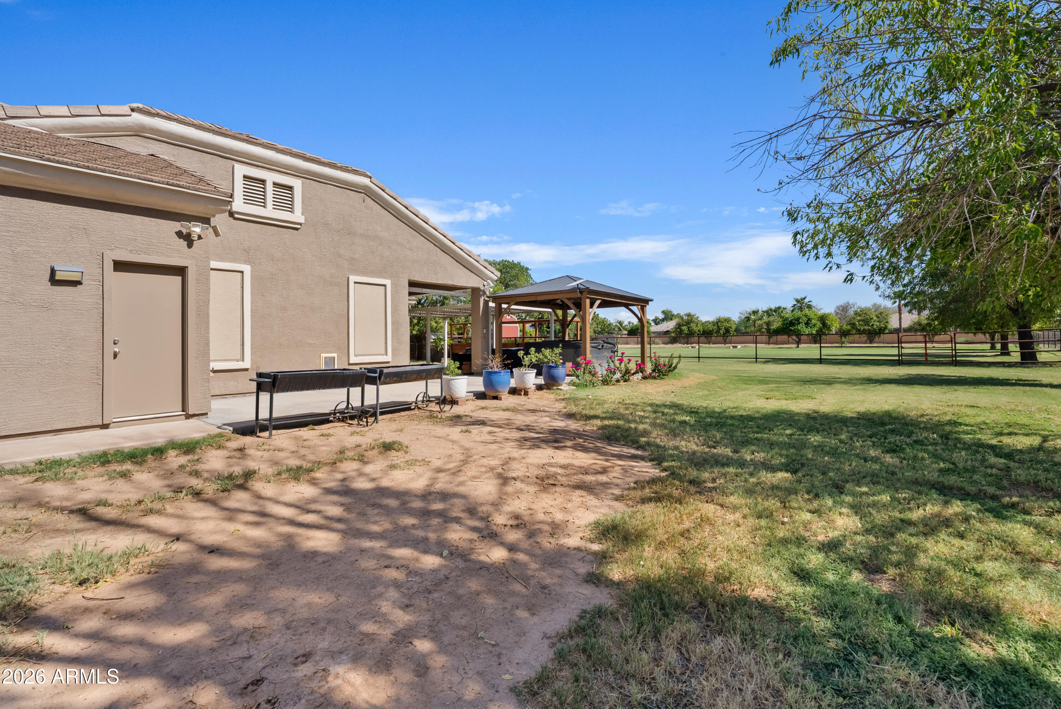
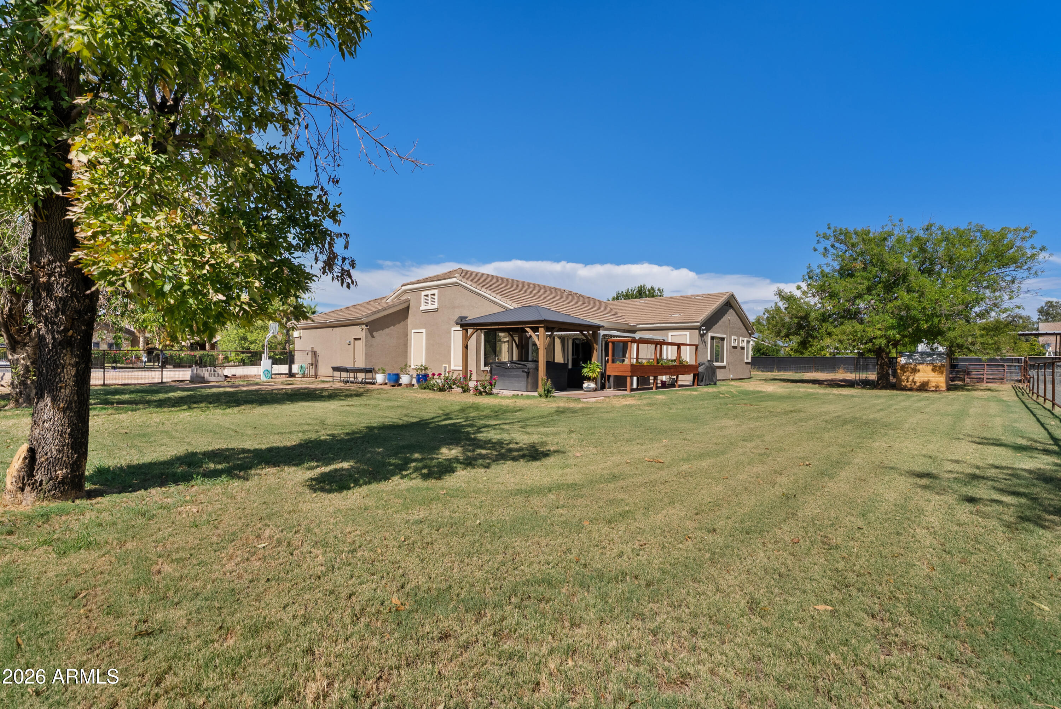
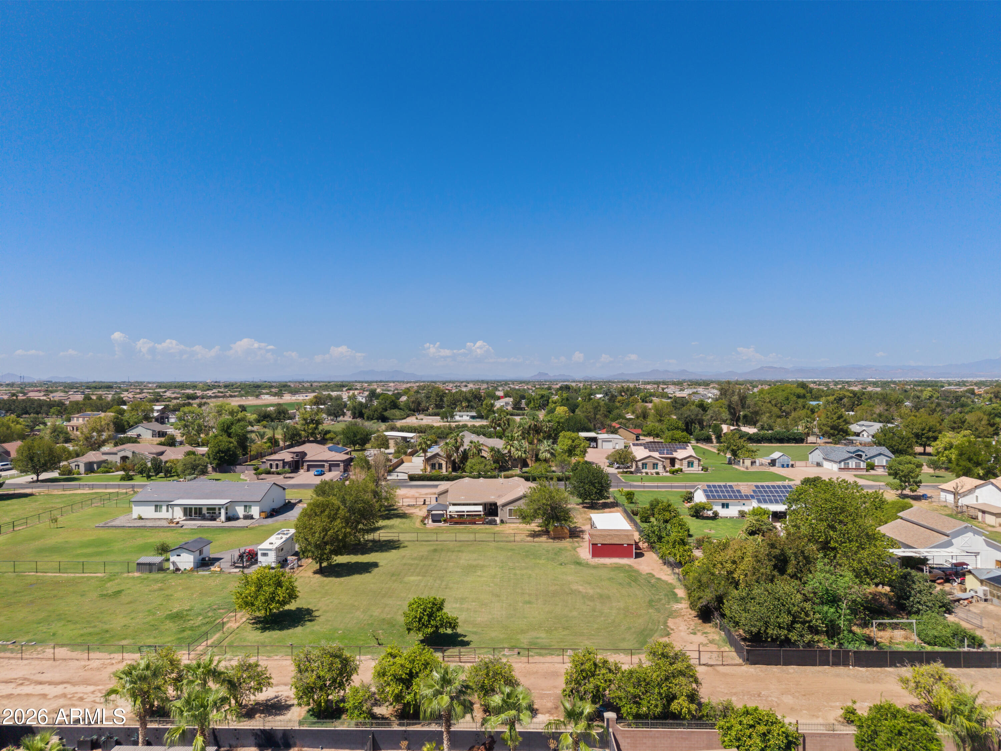
Set on more than an acre (54,403 square feet) with no HOA, this custom equestrian property gives you room to spread out without giving up easy access to everything Gilbert offers. North/south exposure keeps the lot comfortable year-round, and the mountain views are the kind you don't get tired of.

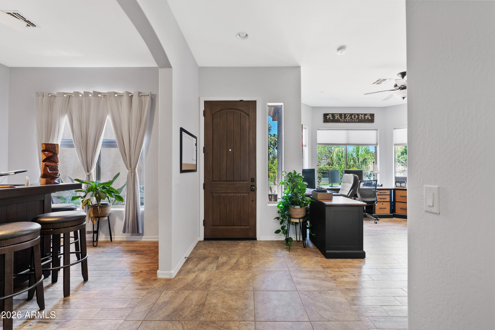
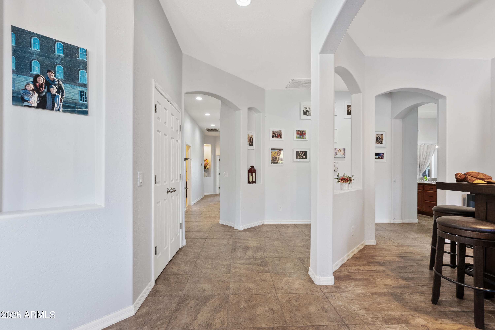
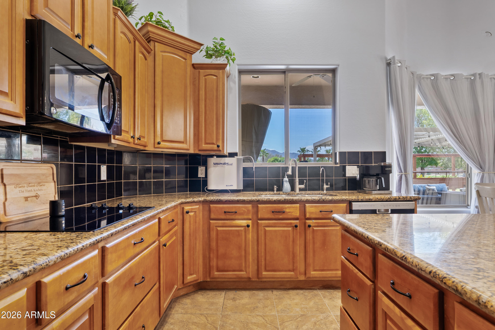
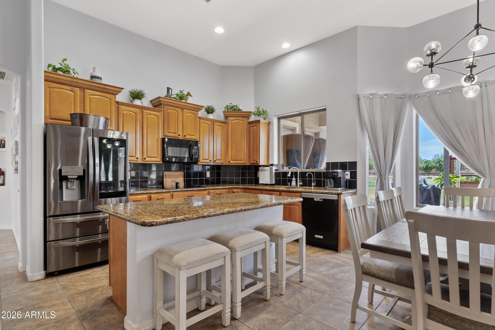
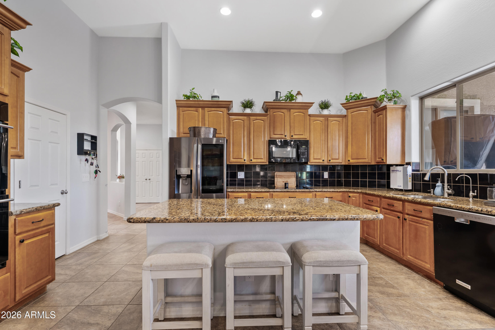
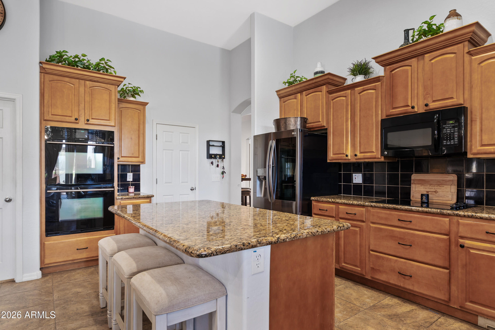
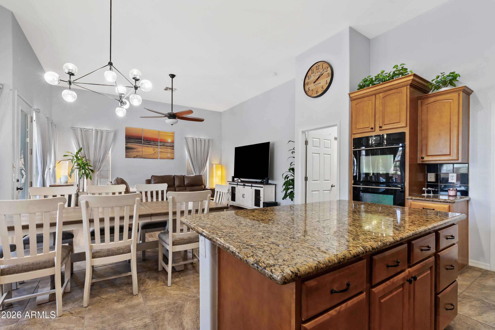
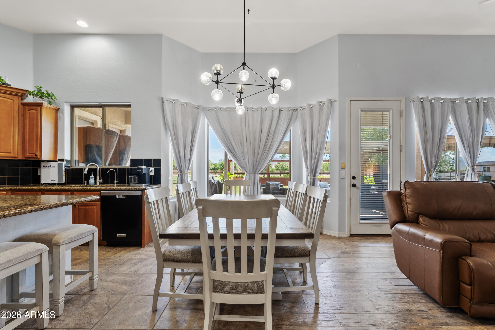
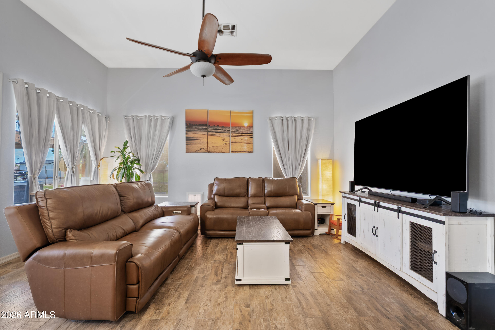
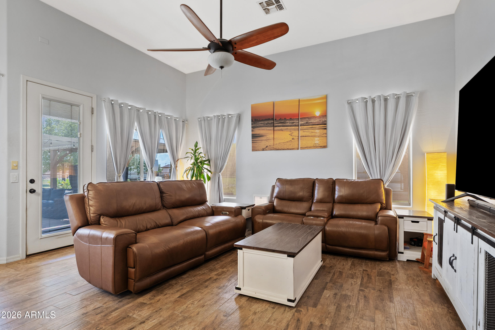
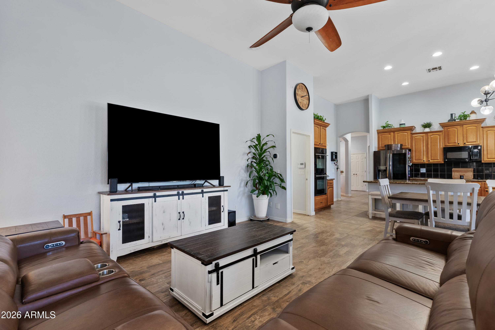
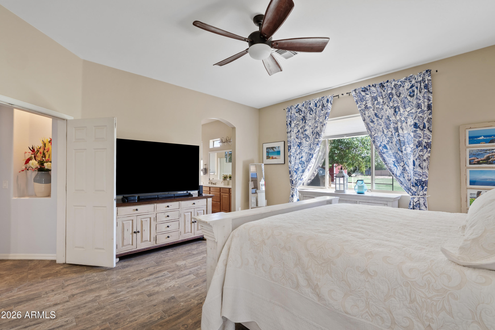
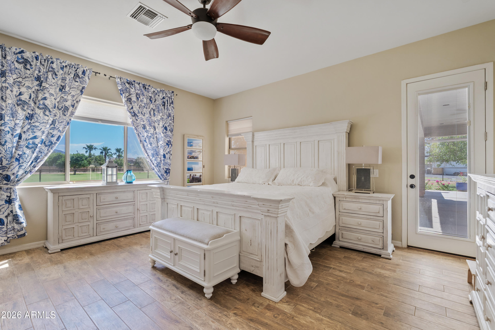
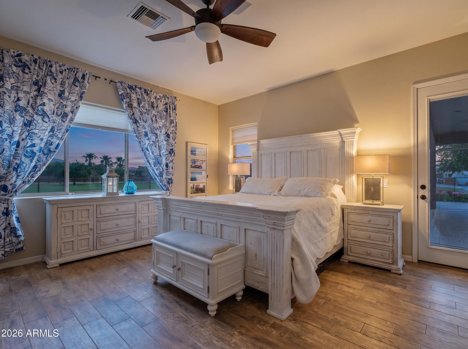
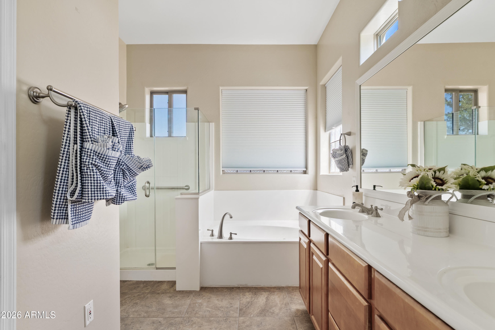
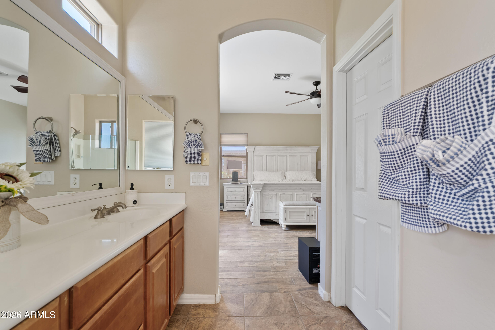
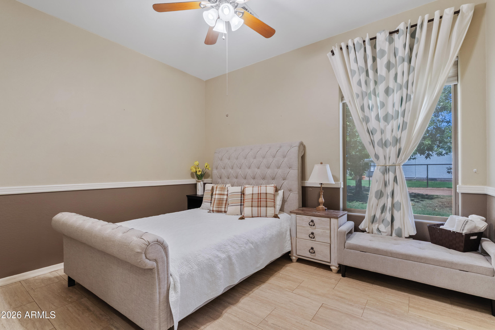
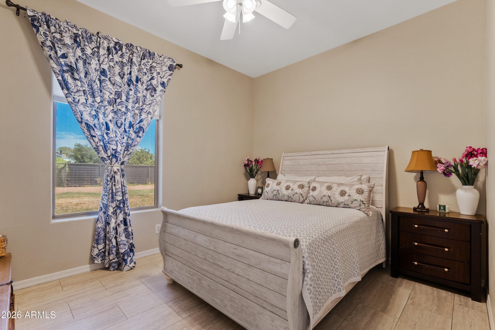
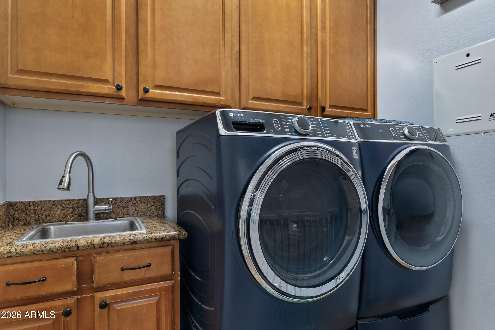
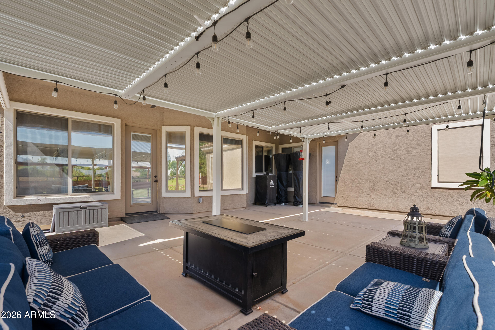
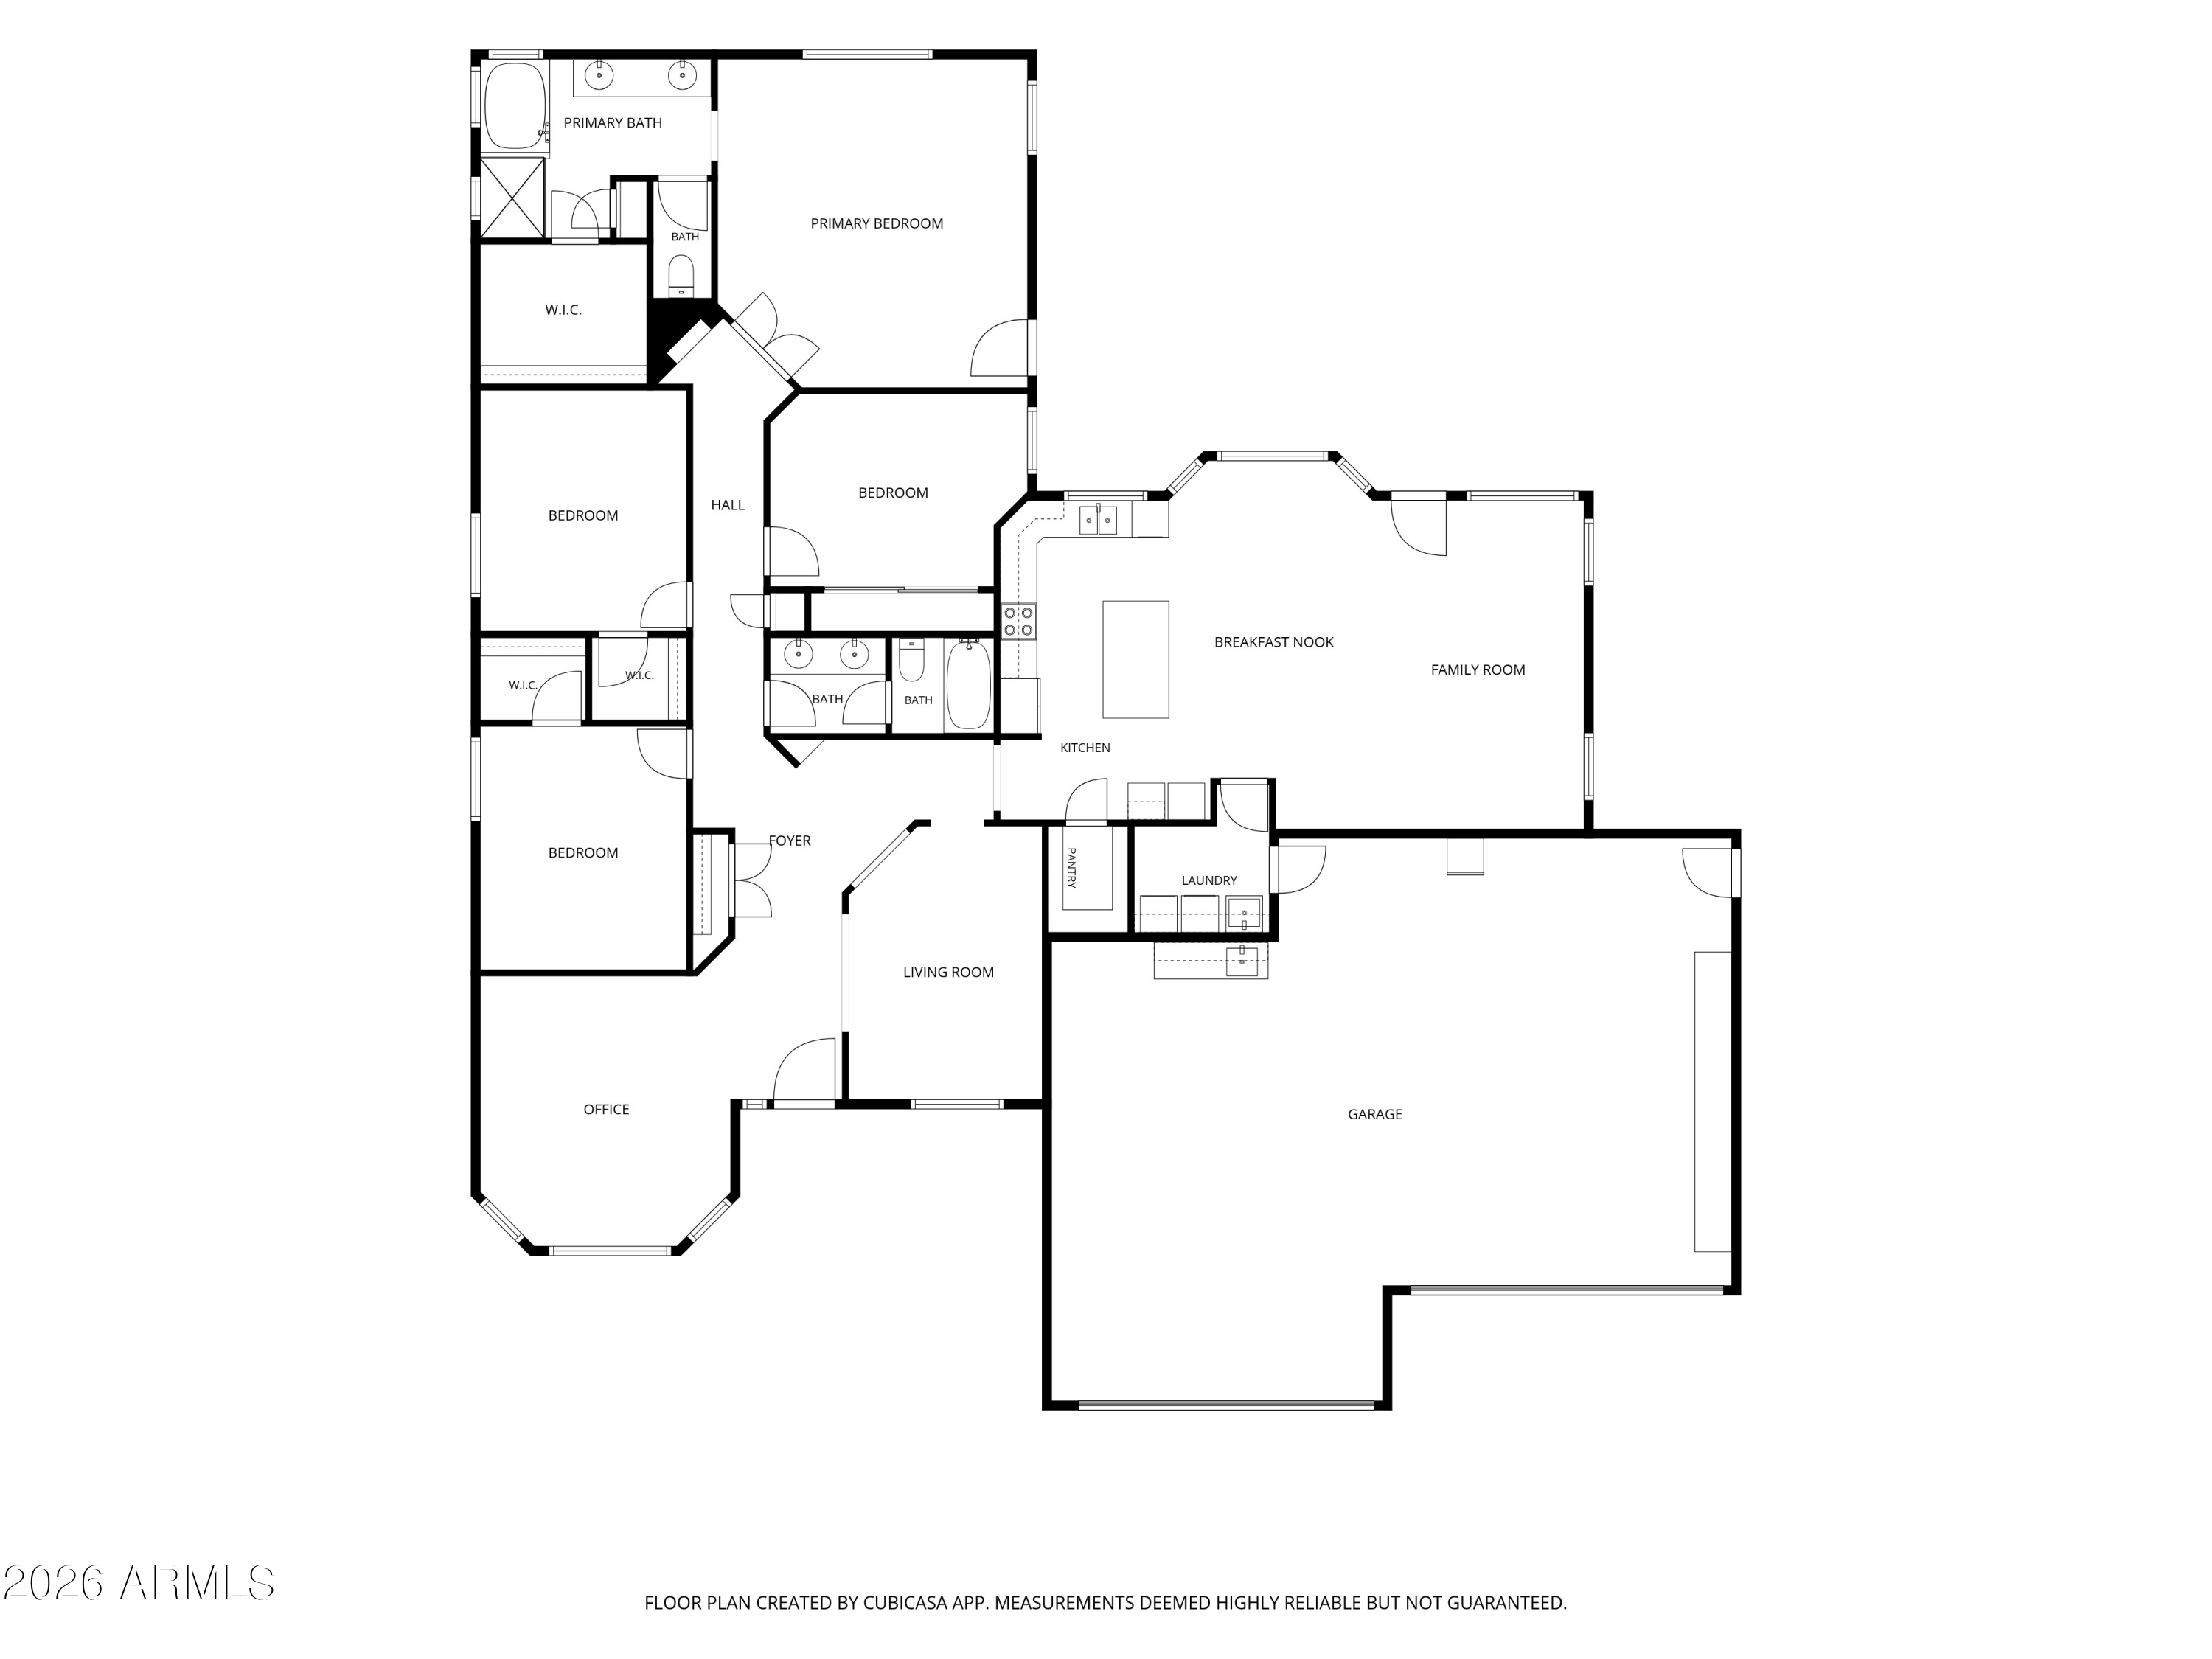
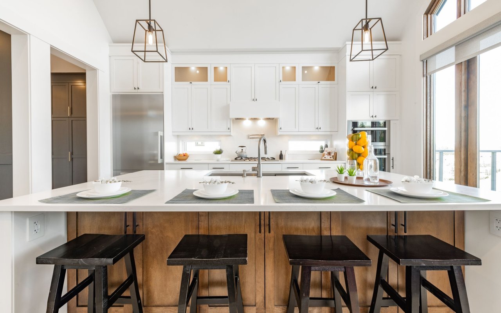
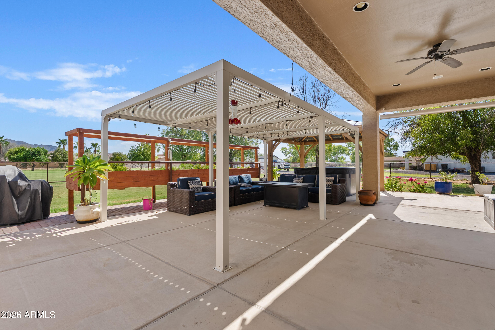
Inside, porcelain tile runs through formal living and dining spaces, a family room built for everyday life, and a kitchen ready for real cooking. The primary suite opens straight onto the back patio. Recent upgrades include a water softener, kitchen filtration system, Cat 5 wiring, pre-wired audio, a CCTV 85% UV screens that help keep energy costs down. The oversized 4-car garage comes with built-in cabinetry, a sink, a workbench, and power for equipment, so there's real space to work.

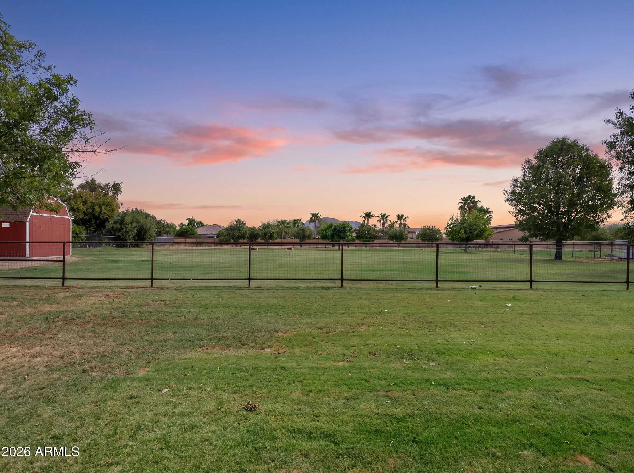
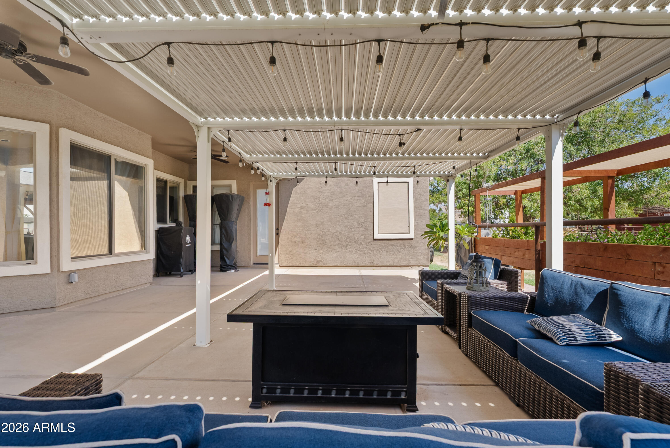
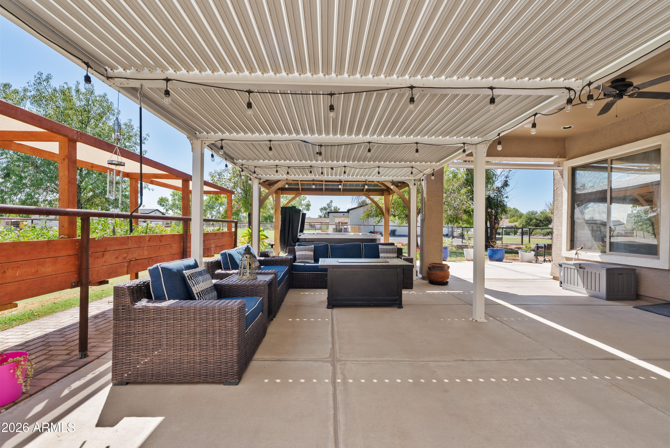
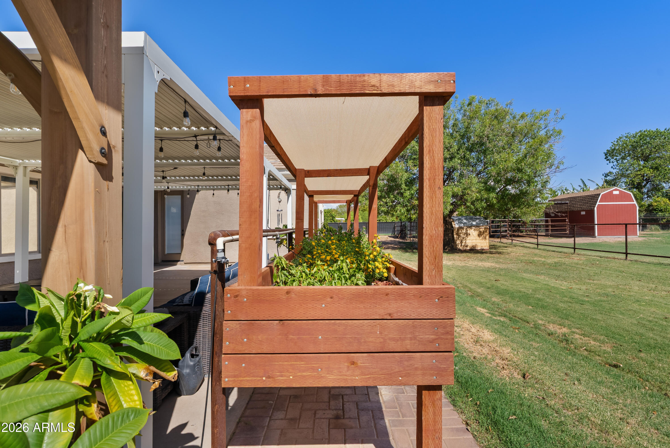
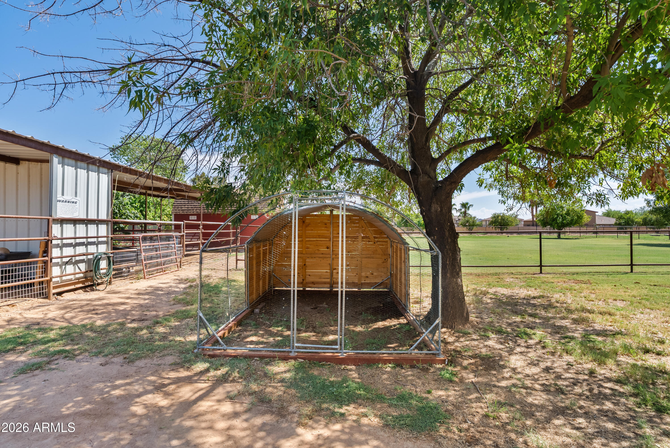
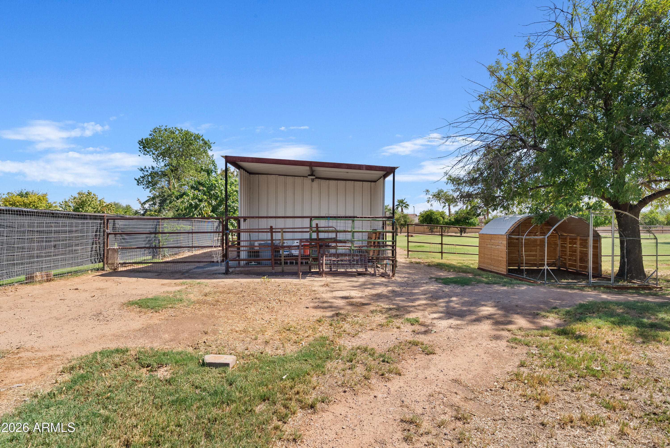
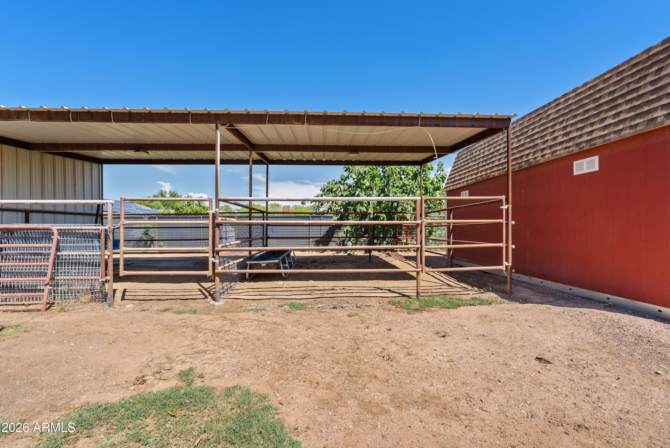
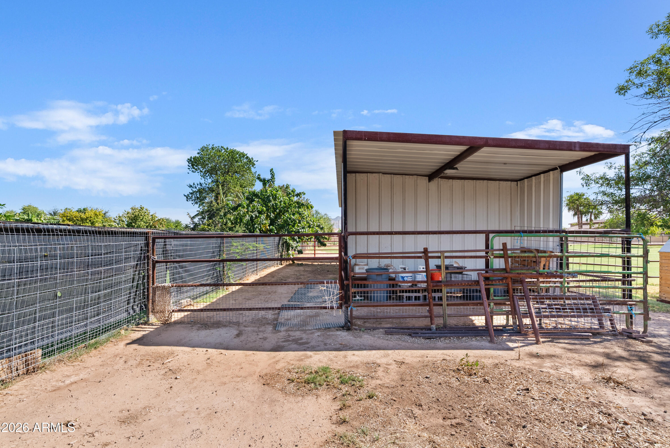
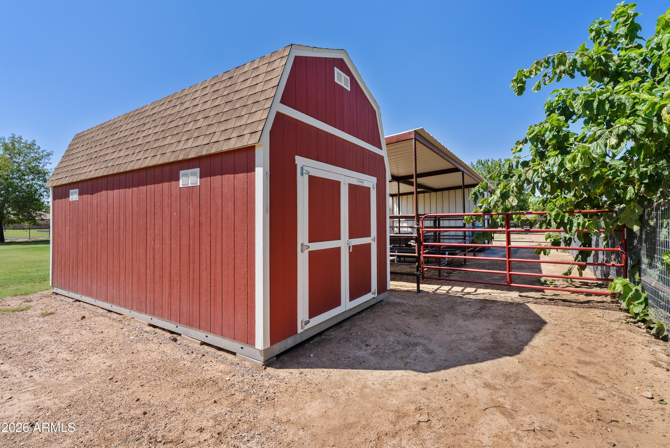
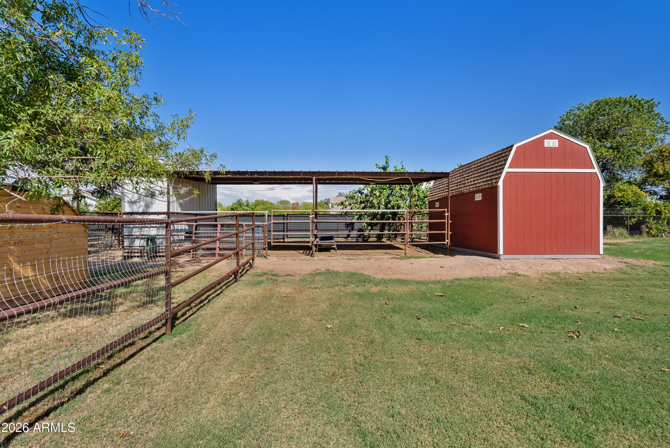
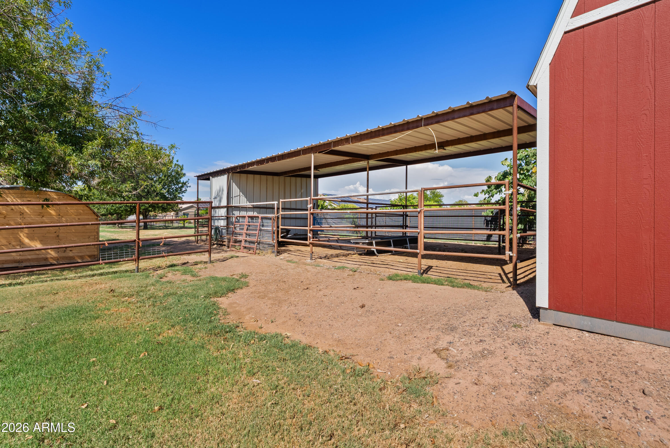
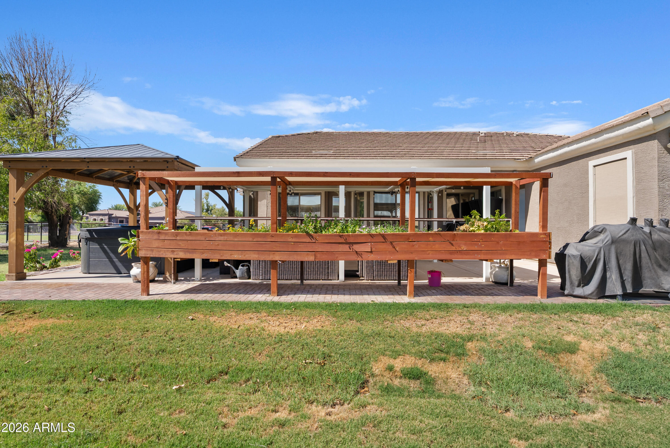
Outside is where this property earns its keep. Horse stalls, fencing, feed storage, a chicken coop, bridle path access, and fruit trees make this a true working setup for horses, hobbies, and everything in between. Bring the animals, bring the toys, and settle into a property with real space to enjoy the Arizona lifestyle, just minutes from Gilbert's shopping, dining, and top-rated schools.
Overview

Property Status
For Sale
Lot Size
1.25 Acres
MLS ID
7070527
Property Type
Residential
Year Built
2005

Features & Amenities

Architecture Styles
Ranch
View Description
Mountain(s)
Stories
1
Garage Spaces
4.0
Water Source
City Water
Roof
Concrete
Lot Features
North/South Exposure, Sprinklers In Rear, Sprinklers In Front, Grass Front, Grass Back, Auto Timer H 2 O Front, Auto Timer H 2 O Back, Irrigation Back
Parking
RV Gate, Garage Door Opener, Extended Length Garage, Direct Access, Attchd Gar Cabinets
Heat Type
Electric
Air Conditioning
Central Air, Ceiling Fan(s), Programmable Thmstat
Laundry Room
Inside, Wshr/Dry Hook Up Only
Appliances
Water Softener Owned, Reverse Osmosis, Refrigerator, Built-in Microwave, Dishwasher, Disposal, Electric Range, Built-In Electric Oven, Water Purifier
Other Interior Features
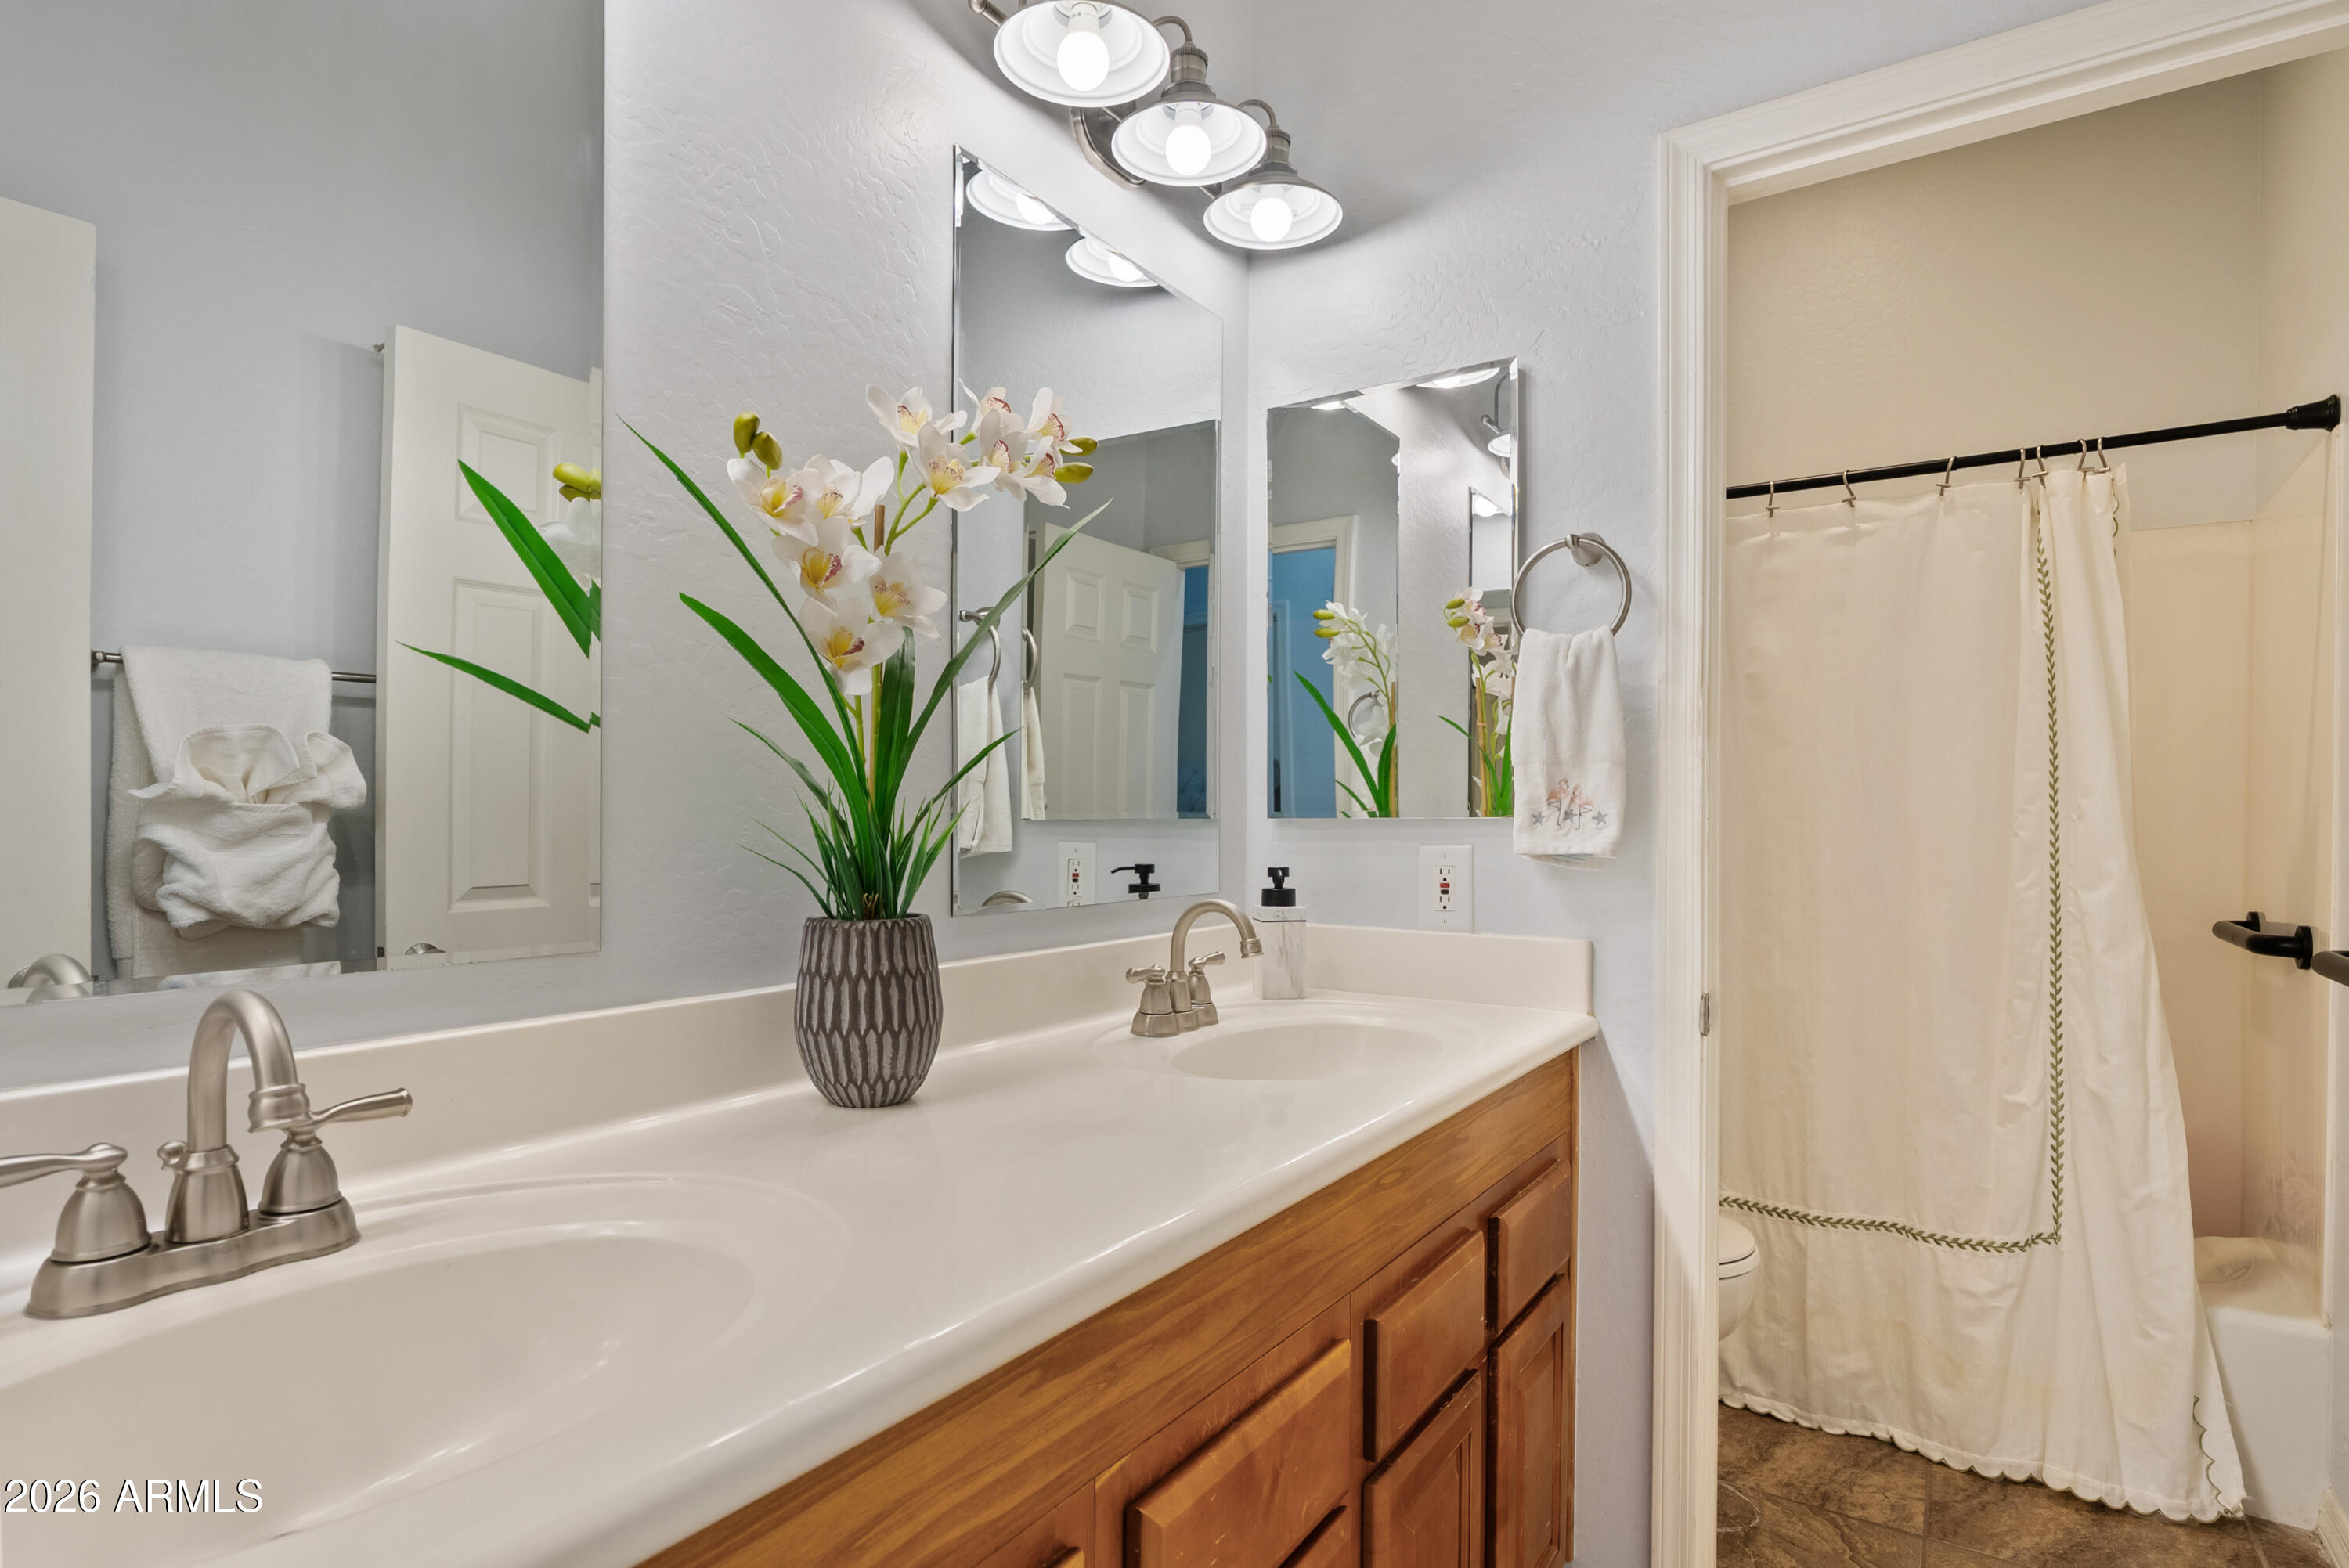
Walk-in Pantry, High Speed Internet, Granite Counters, Double Vanity, 9 Flat Ceilings, Central Vacuum, Kitchen Island, Pantry, Bidet, Full Bth Master Bdrm, Separate Shwr Tub
Sewer
Septic Tank
Security Features
Security System Owned
Other Exterior Features
Private Street(s), Storage
Elementary School
Dr. Gary and Annette Auxier Elementary School
Middle School
Dr. Camille Casteel High School
High School
Dr. Camille Casteel High School
School District
Chandler Unified District #80
Sales Price
$1,100,000
Real Estate Tax
$3,217/yr

Downloads

3785 E VIA DEL RANCHO Road

Schedule a Tour

We would love to help you see this beautiful home! As a full-service brokerage, we can help you tour. Please submit an offer, and answer questions about the buying process.
Thank you

for your interest in 3785 E VIA DEL RANCHO Road, Gilbert, AZ 85298

3785 E VIA DEL RANCHO Road
Navigate

Mortgage Calculator

Estimate your monthly mortgage payment, including the principal and interest, property taxes, and HOA. Adjust the values to generate a more accurate rate.
$0,000 Your Payment 20 15 65
$0,000 Your Payment

Follow Us On Instagram